
Price Reduction - Waterfront - Primary on Main











Address
130 Chinquapin Drive, Brunswick, GA
Price
$ 729,900
Property Attributes
- MLS#2001595
- TypeSingle Family
- Listing Status Active
- CountyGlynn
- CityBrunswick
- AreaG3: West Glynn County
- NeighborhoodLaurel Grove Plantation
- Zip31523
- StyleRanch
- Year Built2006
- Taxes$ 1116
- Price$ 729,900
- Bedrooms4
- Full Bathrooms4
- Half Bathrooms0
- Sqr Footage3058
- Lot Size0.88 Acres
Data Source:
Golden Isles AOR (MYGIAR)
Property Description
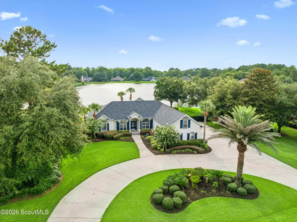
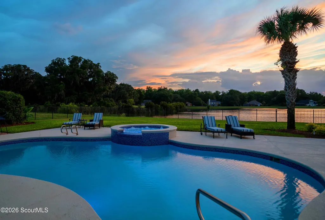
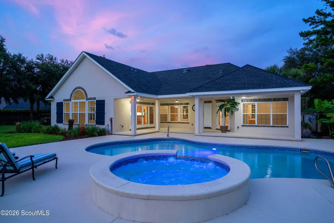
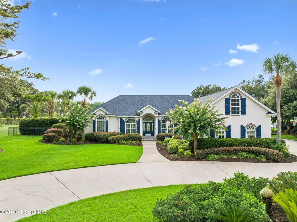
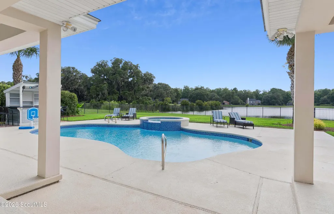
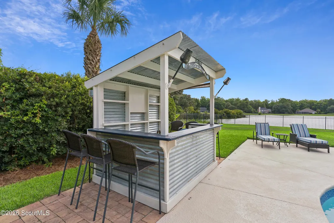
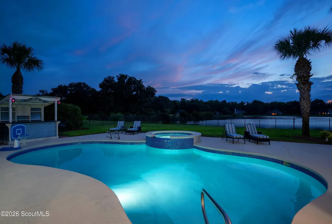
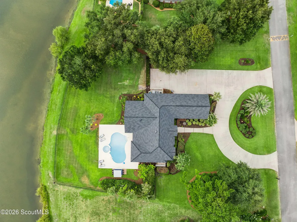
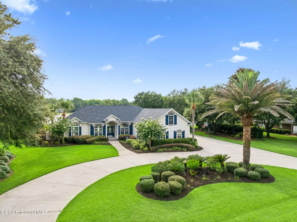
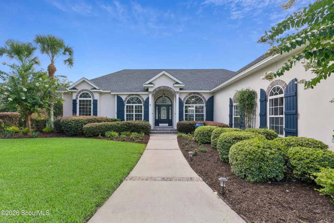
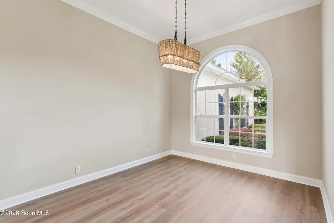
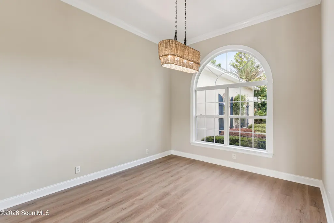
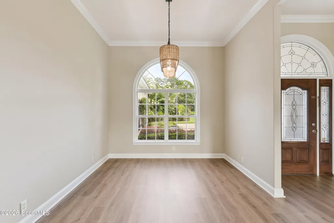
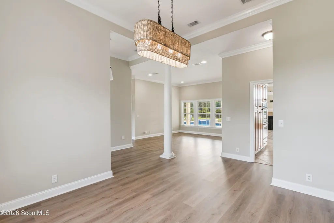
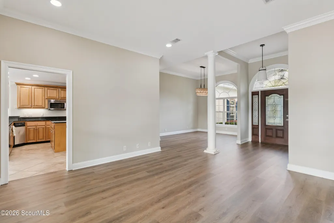
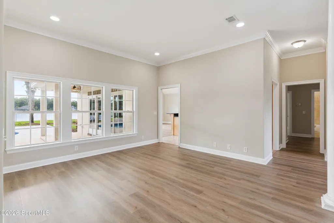
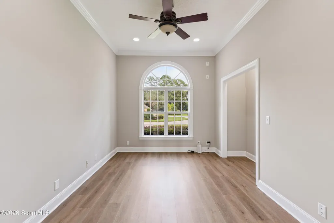
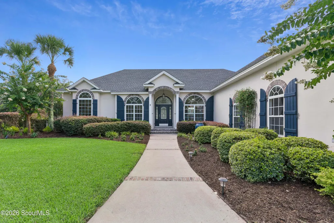
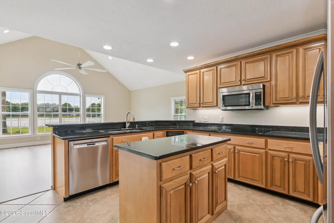
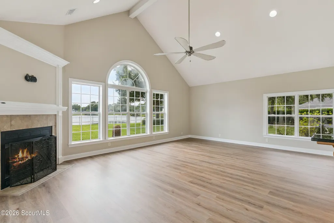
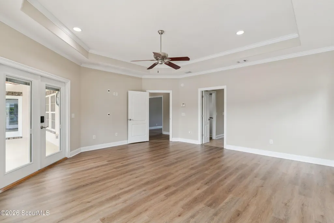
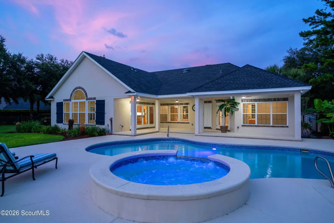
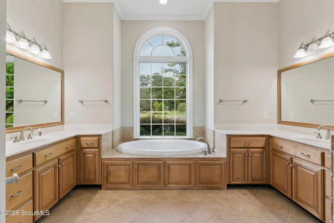
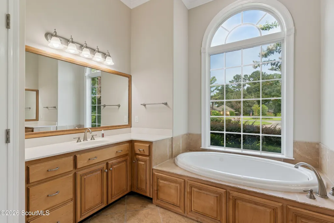
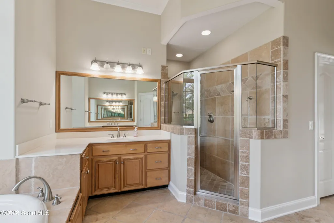
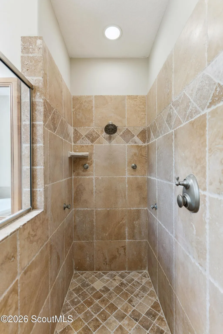
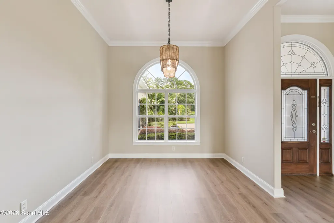
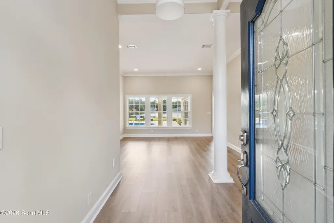
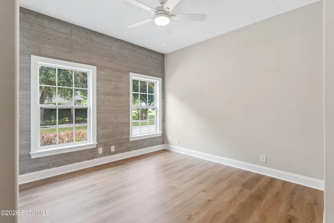
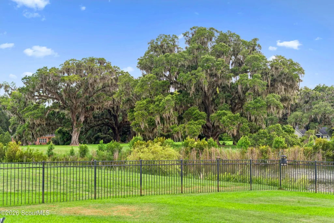
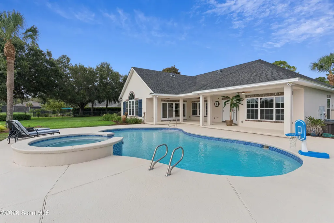
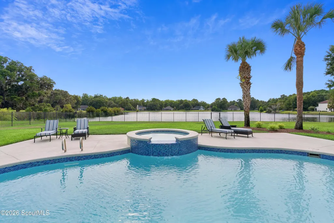
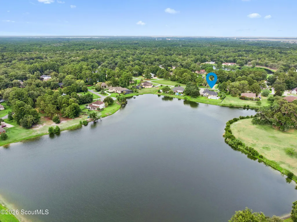
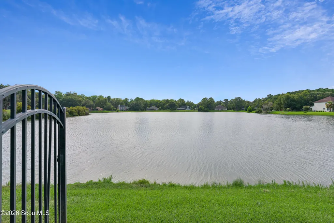
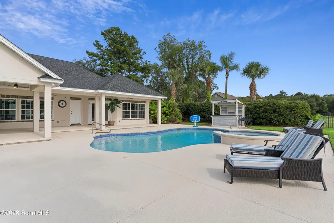
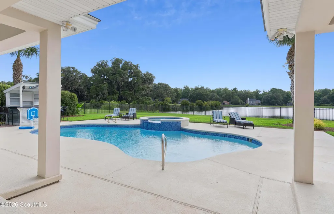
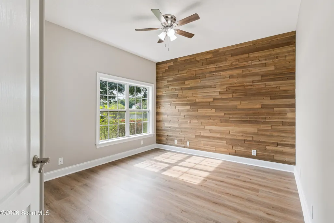
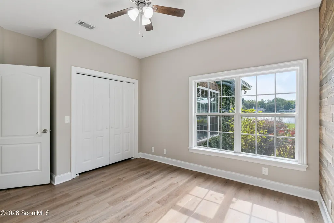
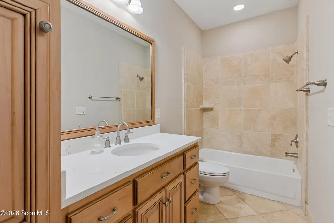
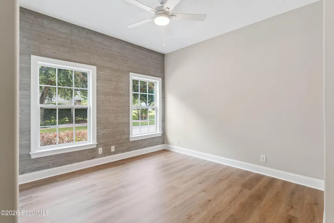
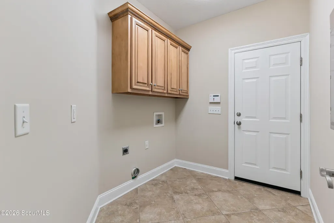
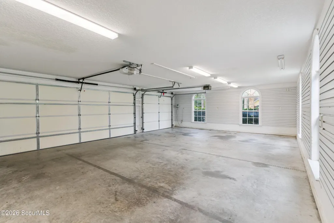
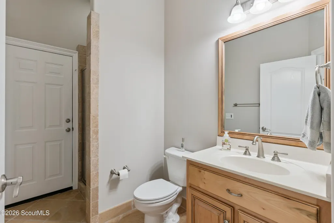
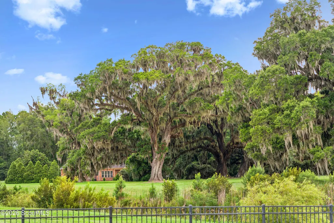
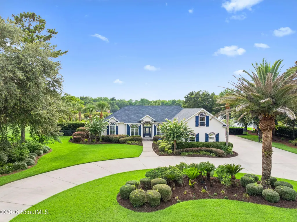
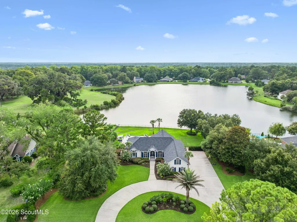
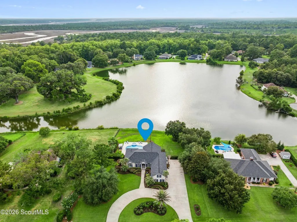
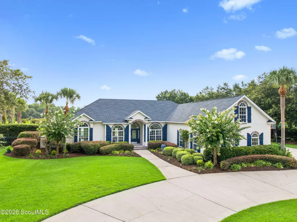
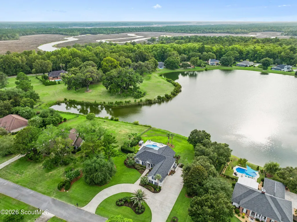
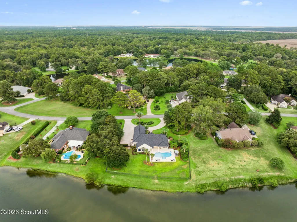
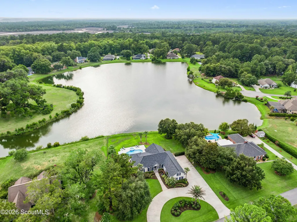
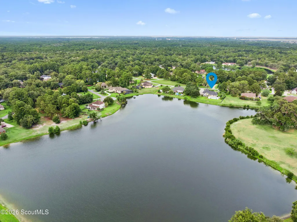
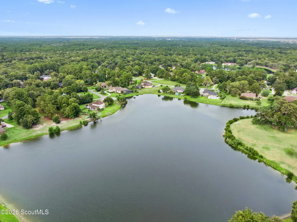
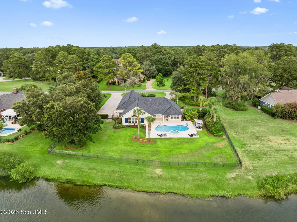
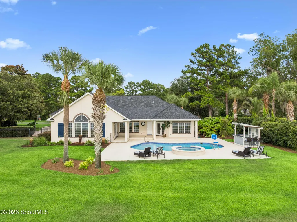
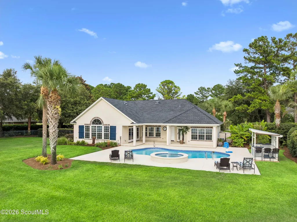
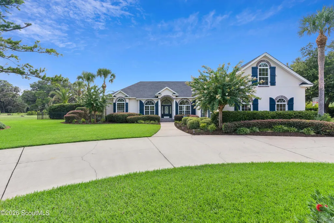
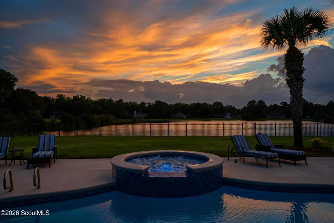
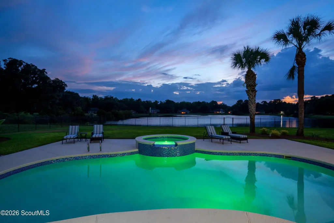
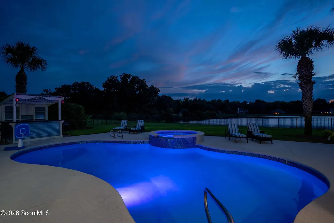
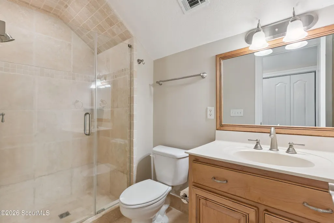
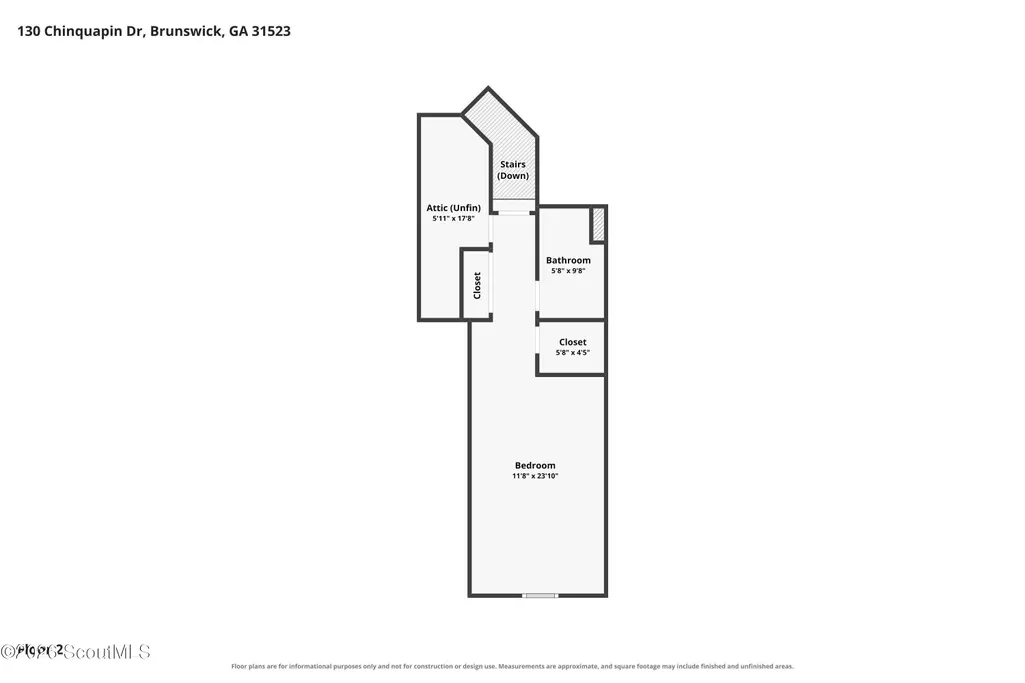
Imagine ending every day with breathtaking sunsets reflecting across one of Laurel Grove Plantation's largest lakes, surrounded by protected live oaks and the tranquility of the Golden Isles. Welcome to one of the community's premier waterfront residences, where custom craftsmanship, thoughtful updates, and resort-style outdoor living come together on one of Laurel Grove's most coveted homesites. Offering 3,058 square feet of thoughtfully designed living space, this custom-built home features 4 bedrooms, 4 full bathrooms, and a flexible floor plan ideal for both everyday living and entertaining. Recent improvements include a new roof, new flooring, and fresh interior paint, while beautifully maintained mature landscaping creates exceptional curb appeal from the moment you arrive. Inside, soaring ceilings and abundant natural light complement two spacious living areas, a dedicated dining room, and a versatile flex room that's perfect for a home office, playroom, or hobby room. The spacious kitchen flows seamlessly into the main living area, where a gas fireplace creates a warm and inviting gathering space for family and friends. The primary suite serves as a private retreat with dual walk-in closets, a spacious ensuite bath, and direct access to the outdoor living area. Throughout the home's four full bathrooms, timeless travertine stone and tile provide an elegant custom finish that reflects the quality craftsmanship found throughout the home. Step outside and discover what truly sets this property apart. The recently resurfaced custom gunite heated pool and spa, complete with new pool tile and AquaLink smart automation, create a true backyard oasis. An expansive covered patio overlooks panoramic lake views, while the fully powered tiki bar offers the perfect place to entertain, watch the game, or unwind after a day on the water. The patio is already equipped with gas and water hookups, making it ready for the future addition of a custom outdoor kitchen. Western exposure provides spectacular sunsets that reflect across the lake each evening, creating a backdrop that is simply unforgettable. The private fenced backyard is enhanced by mature landscaping, an irrigation system supplied by a deep water well, and a water softener system, offering beauty, efficiency, and ease of maintenance. A double-width circular driveway provides abundant parking for guests and entertaining, while the three-car garage and convenient 50-amp RV hookup offer exceptional versatility for vehicles, recreational equipment, and visiting guests. Homes offering this combination of quality construction, thoughtful updates, resort-style outdoor living, and one of Laurel Grove Plantation's finest waterfront settings rarely become available. Whether you're entertaining family and friends, relaxing beside the pool, or ending each day with breathtaking sunset views over the lake, this is more than a beautiful home—it's a place where memories are made and the Golden Isles lifestyle is lived to the fullest.
| Elementary School | Middle School | High School |
|---|---|---|
| Satilla Marsh Elementary School | Risley Middle School Middle School | Glynn Academy High School |
| Price History | |
|---|---|
| 7/31/2026 | Listed $779,000 |
| 9/18/2026 | 6$729,900 |
General Features
| Living Area | 3058 |
|---|---|
| Sewer | Septic Tank |
| Heating | Electric,Heat Pump |
| Cooling | Central Air,Electric |
| Possession | Close Of Escrow |
| Roof | Asphalt |
| Appliances | Cooktop,Dishwasher,Double Oven,Microwave,Refrigerator,Wall Oven |
| HOA Fee | 550 |
| Garage Spaces | 3 |
| Association Fee Includes | Other |
| Patio/Porch Features | Covered,Patio |
| Architectural Style | Ranch |
| Pool Features | Heated,In Ground |
| Construction Materials | Stucco |
| Year Built | 2006 |
| Property Subtype | Single Family Residence |
| Tax Year | 2026 |
| Community Features | Gated |
| Assoc Fee Paid Per | Annually |
| County | Glynn |
| New Construction | false |
| Property Type | Residential |
| Association Amenities | Gated |
| HOA | true |
| Attached Garage | true |
| Subdivision Name | Laurel Grove Plantation |
| Garage Y/N | true |
| Total Rooms | 7 |
| Full Baths | 4 |
| Status | Active |
| Directions | From I-95, take Exit 29 and travel south on US-17. Turn right onto Buck Swamp Road. Continue approximately 1.4 miles, then turn left into Laurel Grove Plantation. After entering the gate, take the first right onto Chinquapin Drive. Continue to 130 Chinquapin Drive; the home will be on the right. |
| High School | Glynn Academy |
| City | Brunswick |
| Association Name | Laurel Grove Plantation Property Owners Associatio |
| MLS Area | G3: West Glynn County |
| Lot Size Square Feet | 38332.8 |
| Listing Terms | Cash,Conventional,VA Loan |
| Spa Features | Gunite,Heated,In Ground,Private |
| Elementary School | Satilla Marsh |
| Tax Annual Amount | 1116 |
| Middle/Junior High School | Risley Middle School |
| Virtual Tour | https://www.propertypanorama.com/instaview/golden_isles/2001595 |
| Standard Status | Active |
| Legal Description | 7-C LAUREL GROVE PLT P-4 |
Interior Features
| Interior Amenities | Cathedral Ceiling(s),Ceiling Fan(s),Crown Molding,Double Vanity,High Speed Internet,Kitchen Island,Primary on First Floor,Primary Suite,Tray Ceiling(s),Wired for Sound |
|---|---|
| Flooring | Vinyl |
| Air Conditioning Y/N | true |
| Heating Y/N | true |
| Laundry Features | Laundry Room |
| Total Bedrooms | 4 |
| LivingAreaSource | Assessor |
| Total Baths | 4 |
Exterior Features
| Parking Features | Attached,Driveway,Garage Door Opener |
|---|---|
| Water Source | Private |
| Lot Size Area | 38332.8 |
| Spa | true |
| Lot Size Acres | 0.88 |
| Private Pool | true |
| Waterfront Y/N | true |
Amenities
- Foreclosure
- Views
- Short Sale
- New Construction
- Adult 55+
- Lease To Own
- No HOA Fees
- Furnished
- Primary On Main
- Air Conditioning
- Seller Finance
- Green
- Fixer Upper
- Horse
- Golf
- Fireplace
- Deck
- Garage
- Basement
- Pool
Property vs Single Family Average in 31523
Price
Taxes
Year Built
In The Neighborhood
New Construction
Brunswick
$ 625,000
139 Winding Trail
Brunswick, GA 31523
- Type
- Single Family
- Size
- 2,556 SqFt
- Rooms
- 3 Beds + 2.5 Baths
Waterfront
Brunswick
$ 685,000
117 Winding Trail
Brunswick, GA 31523
- Type
- Single Family
- Size
- 3,595 SqFt
- Rooms
- 5 Beds + 4.5 Baths
Primary On Main
Brunswick
$ 699,900
102 Laurel Grove Road
Brunswick, GA 31523
- Type
- Single Family
- Size
- 3,587 SqFt
- Rooms
- 4 Beds + 3 Baths
Fixer Upper
Brunswick
$ 499,900
253 Winding Trail
Brunswick, GA 31523
- Type
- Single Family
- Size
- 2,737 SqFt
- Rooms
- 4 Beds + 3 Baths
 Golden Isles Association of REALTORS® All information deemed reliable but not guaranteed. All properties are subject to prior sale, change or withdrawal. Neither listing broker(s) or information provider(s) shall be responsible for any typographical errors, misinformation, misprints and shall be held totally harmless. Listing(s) information is provided for consumer's personal, non-commercial use and may not be used for any purpose other than to identify prospective properties consumers may be
