
Address
147 Savina Drive, Brunswick, GA
Price
$ 650,000
Property Attributes
- MLS#2001383
- TypeSingle Family
- Listing Status Active
- CountyGlynn
- CityBrunswick
- AreaG2: North Glynn County
- NeighborhoodCovington Pointe
- Zip31523
- StyleSingle Family Residence
- Year Built2017
- Taxes$ 2832
- Price$ 650,000
- Bedrooms6
- Full Bathrooms4
- Half Bathrooms1
- Sqr Footage5040
- Lot Size0.34 Acres
Data Source:
Golden Isles AOR (MYGIAR)
Property Description
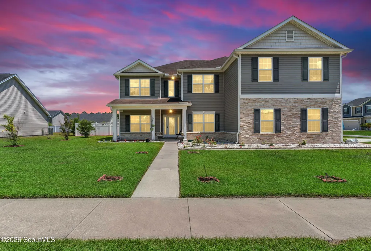
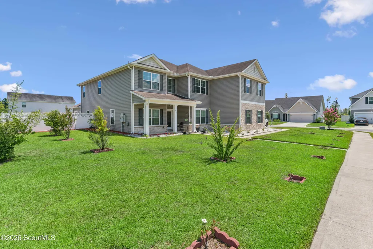
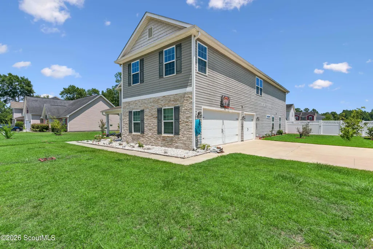
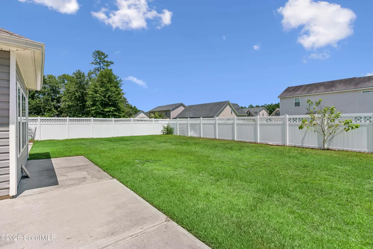
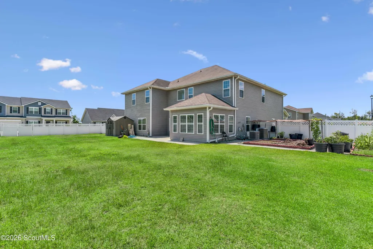
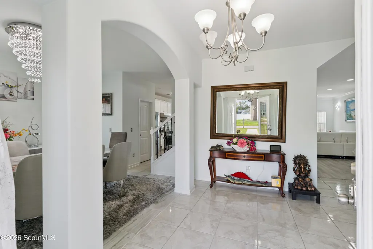
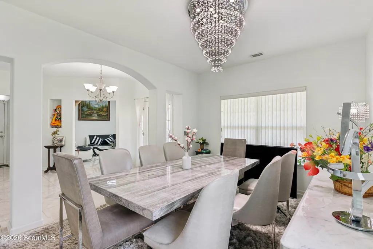
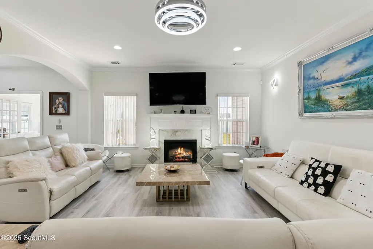
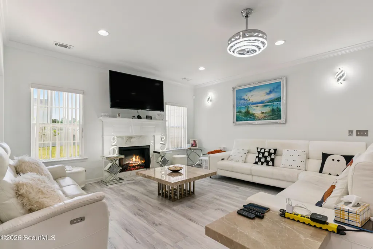
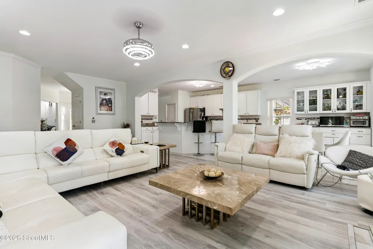
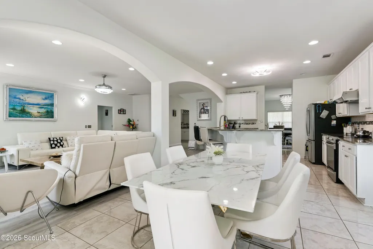
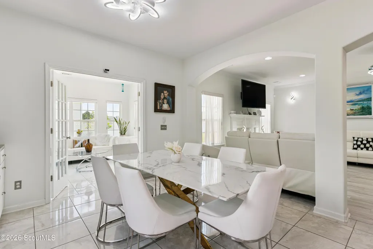
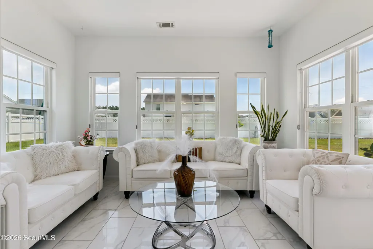
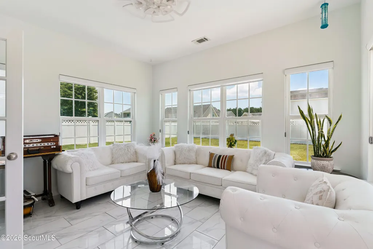
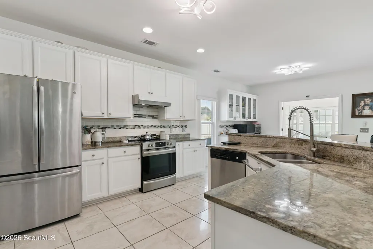
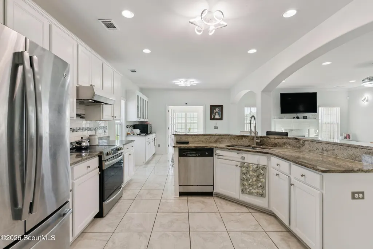
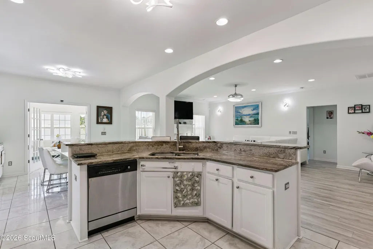
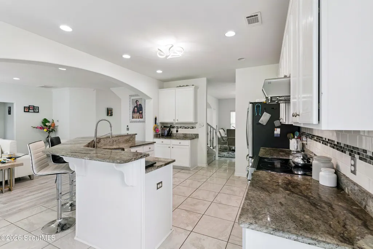
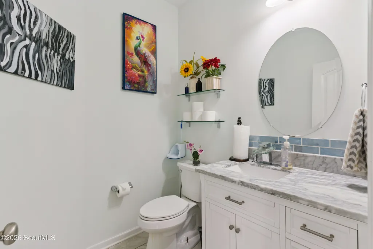
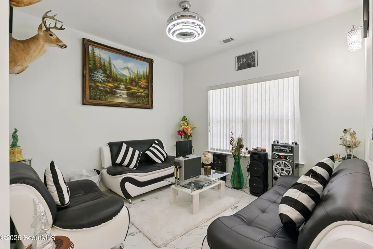
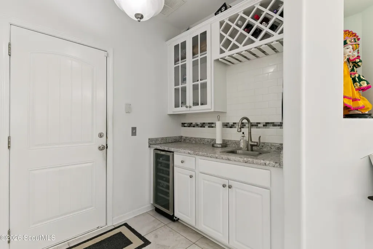
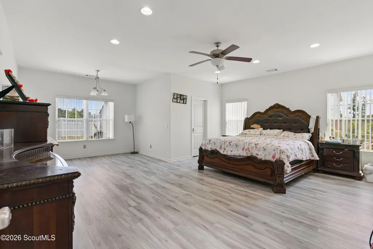
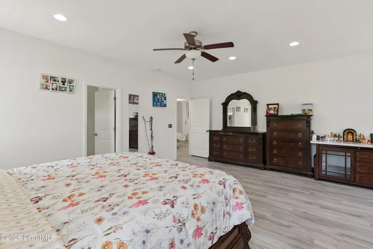
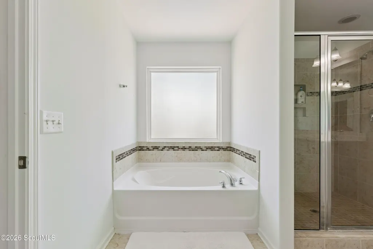
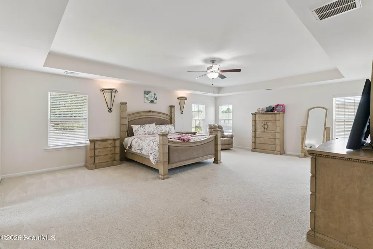
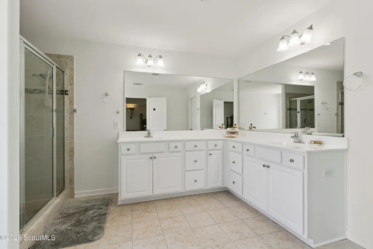
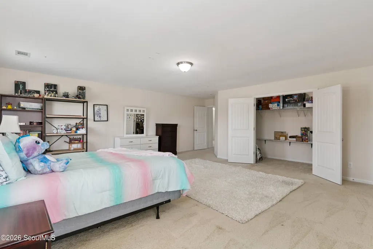
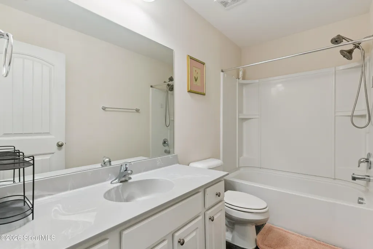
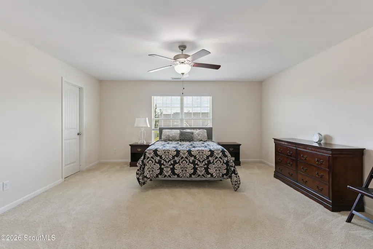
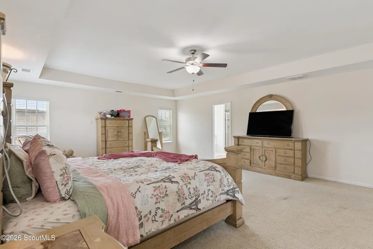
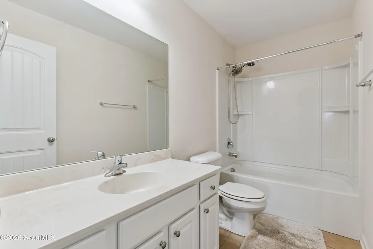
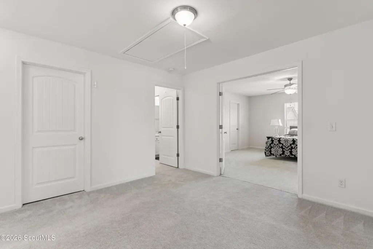
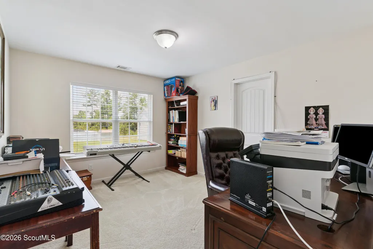
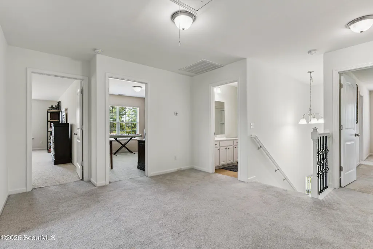
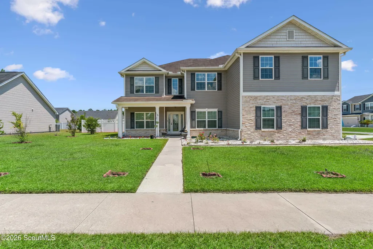
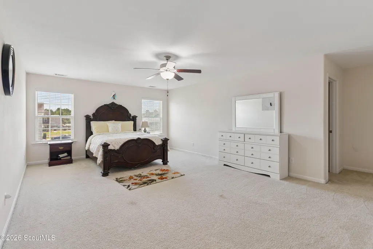
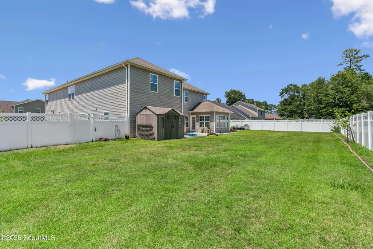
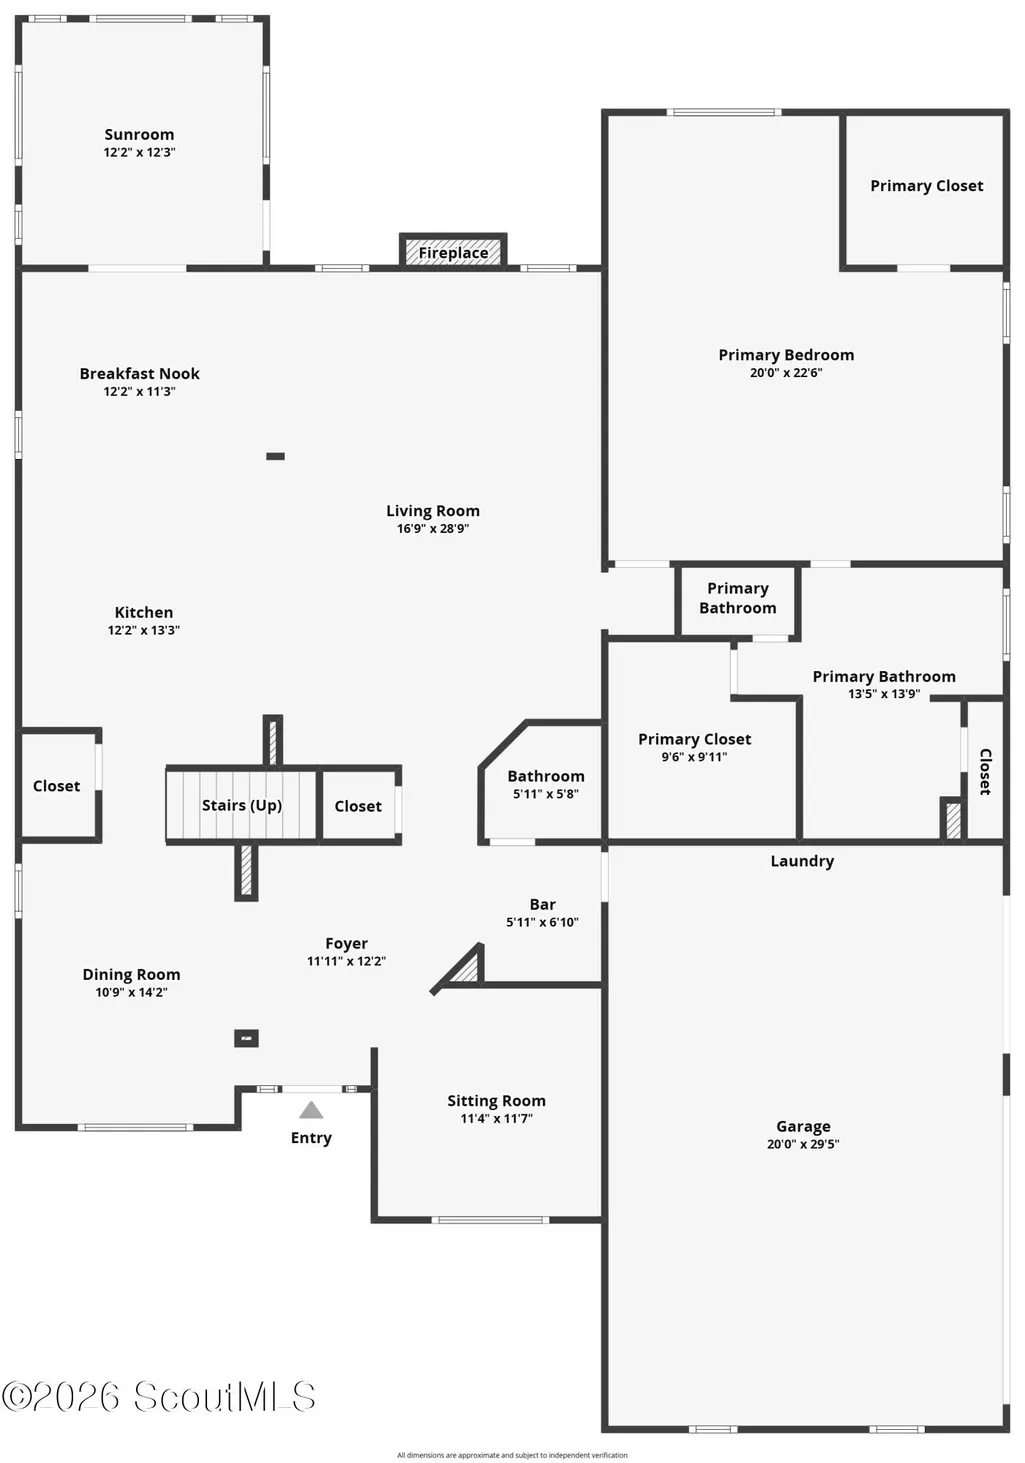
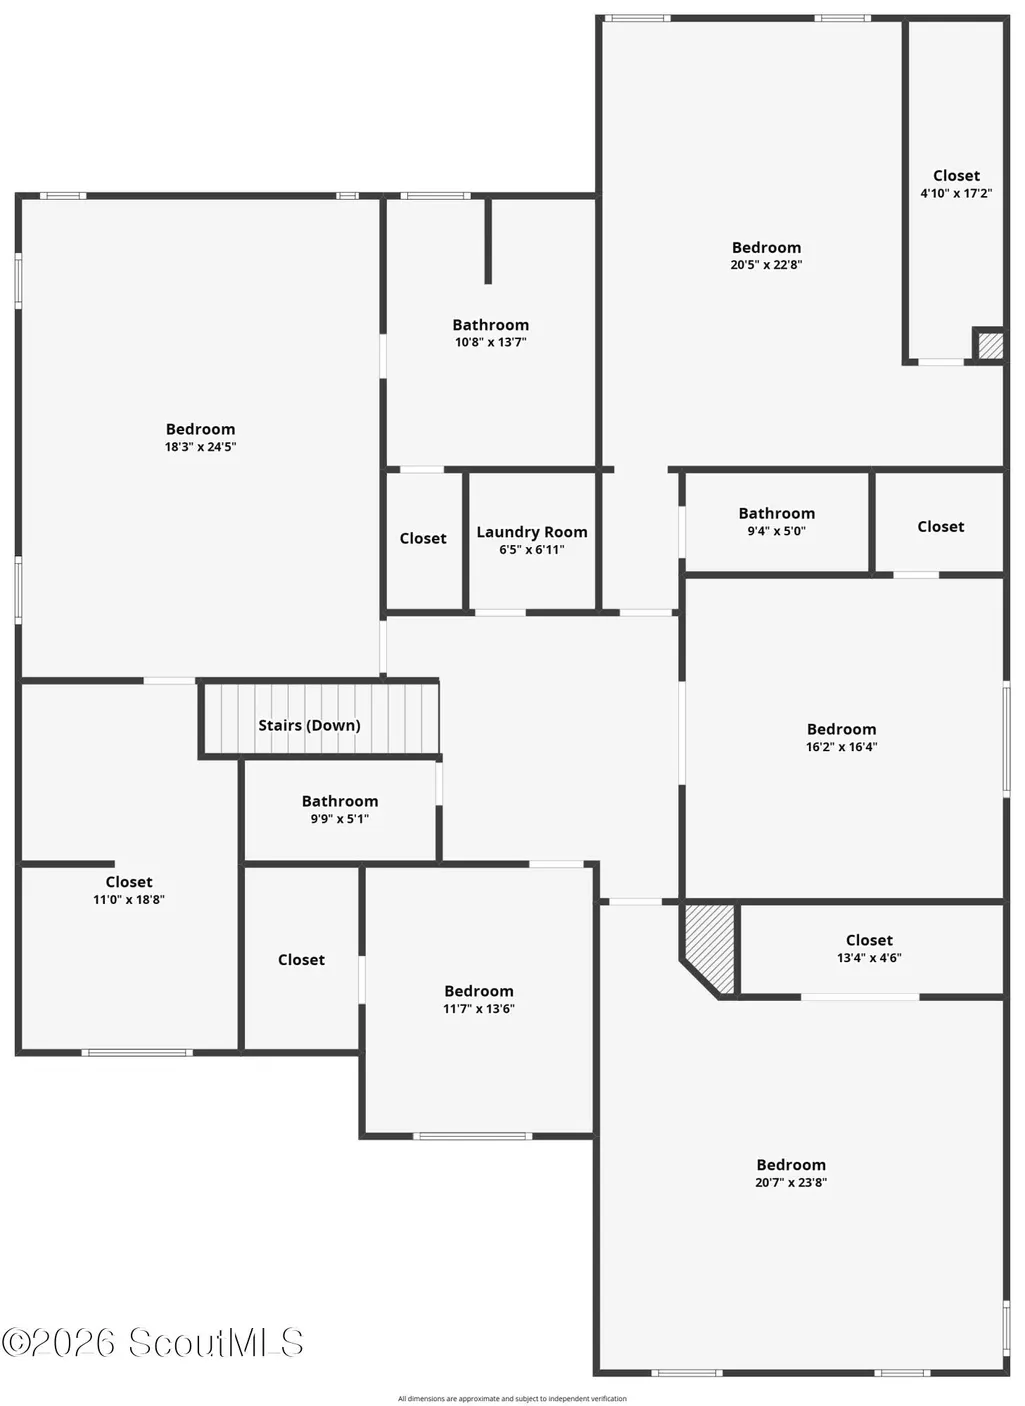
Welcome to 147 Savina Drive, a truly exceptional 6-bedroom, 4.5-bath home offering over 5,000 square feet of thoughtfully designed living space in Covington Pointe. Originally built as a builder exception, this home features an expanded floor plan with significantly larger bedrooms than many other homes in the community, creating a level of comfort and functionality that is rarely found. Designed with flexibility in mind, the home offers three private suites, including a spacious primary suite on the main level—perfect for multigenerational living, extended guests, or a private home office setup. Upstairs, the luxurious owner's suite features an extraordinary walk-in closet the size of a bedroom, providing an incredible amount of storage and dressing space. At the heart of the home, the kitchen has been enhanced with additional custom cabinetry and expanded countertop space, creating even more storage and prep area for everyday living and entertaining. The open-concept layout flows seamlessly into the living and dining spaces before opening to a spacious heated and cooled sunroom, providing year-round enjoyment as an additional living area filled with natural light. Whether you're enjoying your morning coffee, hosting friends, or simply relaxing at the end of the day, this versatile space is sure to become a favorite. The current owner has invested in numerous high-end upgrades throughout the home, including premium flooring, designer light fixtures, and thoughtful custom improvements that elevate both style and function. Situated on one of the larger lots in Covington Pointe, the outdoor space offers endless possibilities. Additional concrete pads have been added around the home to accommodate gardening, outdoor living, storage, or future projects. The oversized three-car garage provides abundant space for vehicles, golf carts, recreational equipment, hobbies, or additional storage, while a second laundry hookup in the garage adds even more convenience and versatility. Combining an expanded builder floor plan, six spacious bedrooms, four-and-a-half baths, three private suites, a heated and cooled sunroom, premium upgrades, an oversized three-car garage, and one of the neighborhood's larger homesites, 147 Savina Drive is a rare opportunity to own a home that truly stands apart from the rest.
| Elementary School | Middle School | High School |
|---|---|---|
| Sterling Elementary Elementary School | Jane Macon Middle School | Brunswick High School High School |
| Price History | |
|---|---|
| 7/21/2026 | Listed $650,000 |
General Features
| Living Area | 5040 |
|---|---|
| Sewer | Public Sewer |
| Possession | Close Of Escrow |
| Roof | Asphalt,Shingle |
| HOA Fee | 425 |
| Garage Spaces | 3 |
| Association Fee Includes | Maintenance Grounds |
| Patio/Porch Features | Patio,Porch |
| Year Built | 2017 |
| Property Subtype | Single Family Residence |
| Tax Year | 2025 |
| Assoc Fee Paid Per | Annually |
| County | Glynn |
| New Construction | false |
| Property Type | Residential |
| Association Amenities | Other |
| HOA | true |
| Attached Garage | true |
| Subdivision Name | Covington Pointe |
| Garage Y/N | true |
| Total Rooms | 10 |
| Full Baths | 4 |
| Status | Active |
| Directions | From Highway 341, turn onto McKenzie Drive and continue past Jane Macon Middle School. Turn left into Covington Pointe on Covington Pointe Drive. Continue to Savina Drive, turn right, and follow Savina Drive. The home will be on the left. |
| High School | Brunswick High School |
| City | Brunswick |
| Association Name | Covington Point Home Owners Association |
| MLS Area | G2: North Glynn County |
| Lot Size Square Feet | 14810.4 |
| Listing Terms | Cash,Conventional,FHA,VA Loan |
| Elementary School | Sterling Elementary |
| Tax Annual Amount | 2832 |
| Middle/Junior High School | Jane Macon |
| Additional Parcels Y/N | false |
| Lease Considered Y/N | false |
| Virtual Tour | https://www.propertypanorama.com/instaview/golden_isles/2001383 |
| Standard Status | Active |
| Occupancy Type | Owner |
| Legal Description | LOT 124 COVINGTON POINTE PHS 2B & ADD'L LAND |
Interior Features
| Total Fireplaces | 1 |
|---|---|
| Fireplace Features | Electric |
| Fireplace Y/N | true |
| Half Baths | 1 |
| Total Bedrooms | 6 |
| LivingAreaSource | Assessor |
| Total Baths | 5 |
Exterior Features
| Water Source | Public |
|---|---|
| Lot Size Area | 14810.4 |
| Spa | false |
| Lot Size Acres | 0.34 |
| Private Pool | false |
| Waterfront Y/N | false |
Amenities
- Foreclosure
- Views
- Short Sale
- New Construction
- Adult 55+
- Lease To Own
- No HOA Fees
- Furnished
- Primary On Main
- Air Conditioning
- Seller Finance
- Green
- Fixer Upper
- Horse
- Golf
- Fireplace
- Deck
- Garage
- Basement
- Pool
Property vs Single Family Average in 31523
Price
Taxes
Year Built
In The Neighborhood
Reduced
Brunswick
$ 348,900
169 Coral Drive
Brunswick, GA 31523
- Type
- Single Family
- Size
- 2,522 SqFt
- Rooms
- 4 Beds + 3 Baths
New Construction
Brunswick
$ 448,650
167 Acorn Drive
Brunswick, GA 31523
- Type
- Single Family
- Size
- 3,115 SqFt
- Rooms
- 4 Beds + 3 Baths
Reduced
Brunswick
$ 374,900
139 Covington Pointe Drive
Brunswick, GA 31523
- Type
- Single Family
- Size
- 3,081 SqFt
- Rooms
- 4 Beds + 3 Baths
Reduced
Brunswick
$ 339,900
301 Acorn Drive
Brunswick, GA 31523
- Type
- Single Family
- Size
- 2,491 SqFt
- Rooms
- 5 Beds + 3 Baths
 Golden Isles Association of REALTORS® All information deemed reliable but not guaranteed. All properties are subject to prior sale, change or withdrawal. Neither listing broker(s) or information provider(s) shall be responsible for any typographical errors, misinformation, misprints and shall be held totally harmless. Listing(s) information is provided for consumer's personal, non-commercial use and may not be used for any purpose other than to identify prospective properties consumers may be
